This building has quite a history.
It is a Grade 2 listed barn with a cat-slide roof and brick-built roundel, which we brought back to life in just under two years. The listing is due to the unusual arrangement of the roundel being inside the barn – the kilns for the majority of Oast houses are outside the barn, owing to the nature of the fire needed each hopping season to dry the hops after picking before sending the filled pockets off to market.
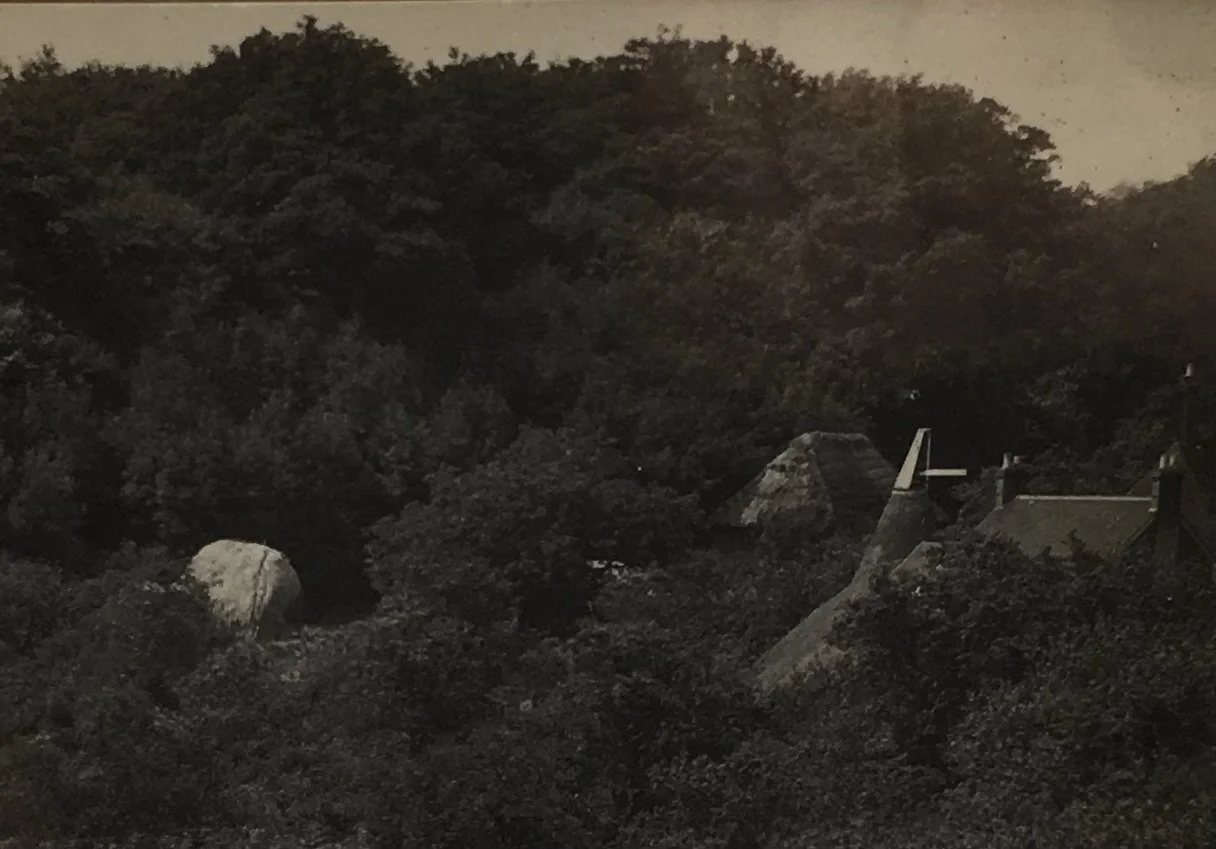
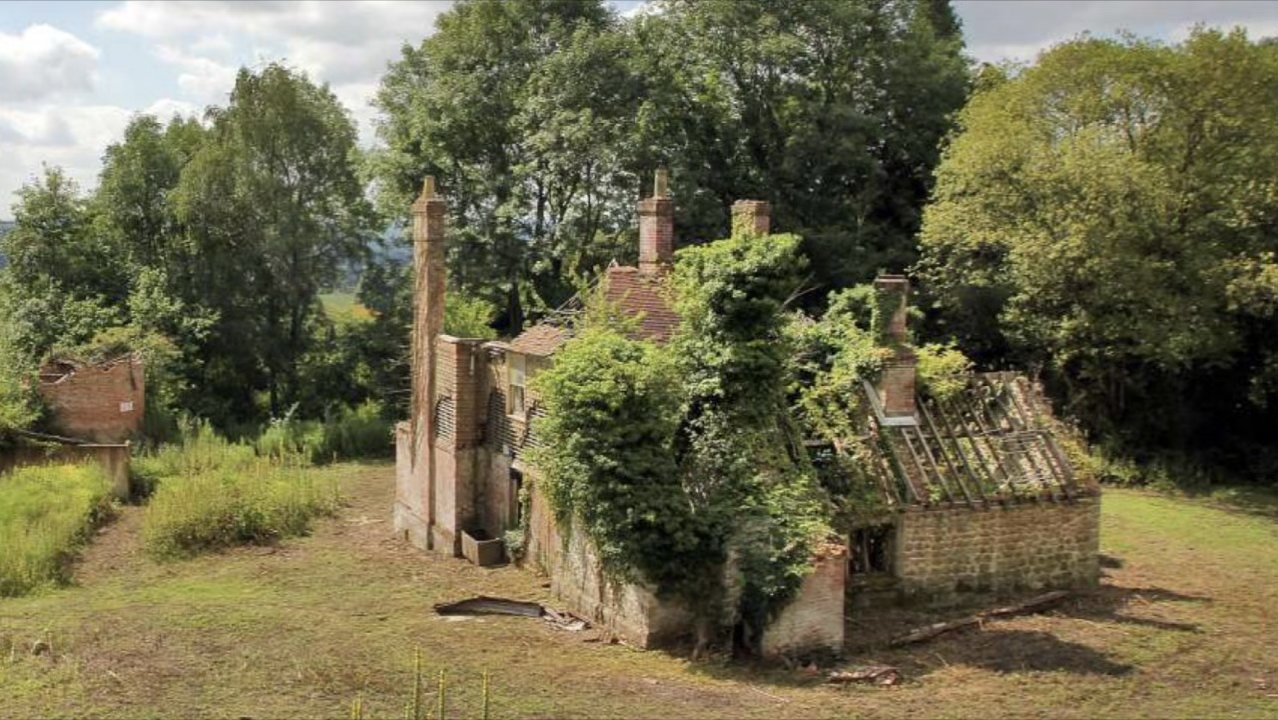
This image is ‘across the tree tops’ before both the Oast and house were abandoned and fell into dereliction – the far barn in the background has also disappeared in time.
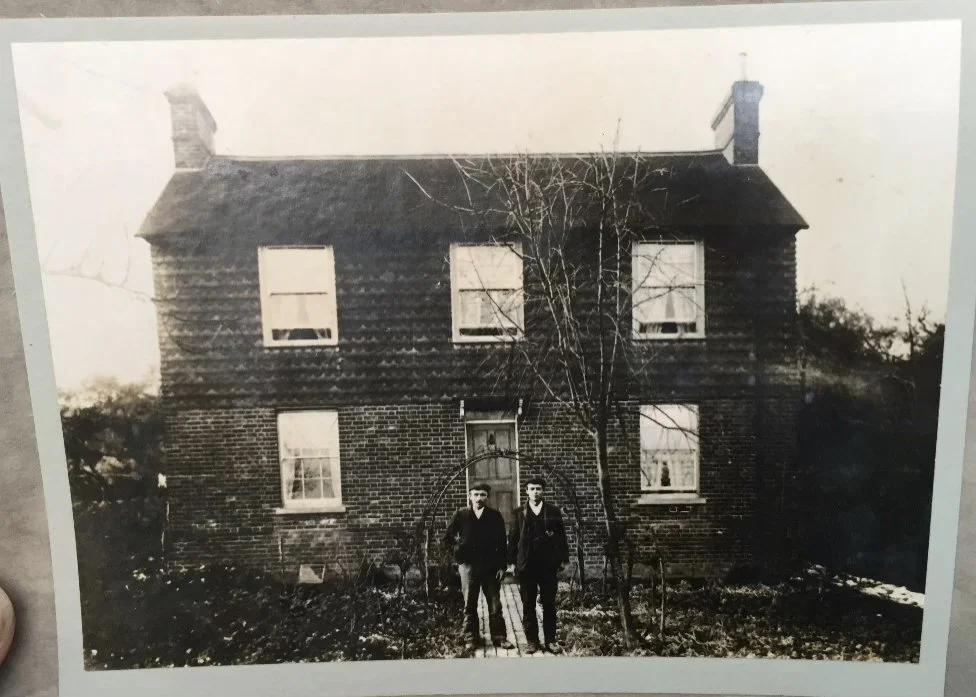
The house as it was in its ‘hey-day’.
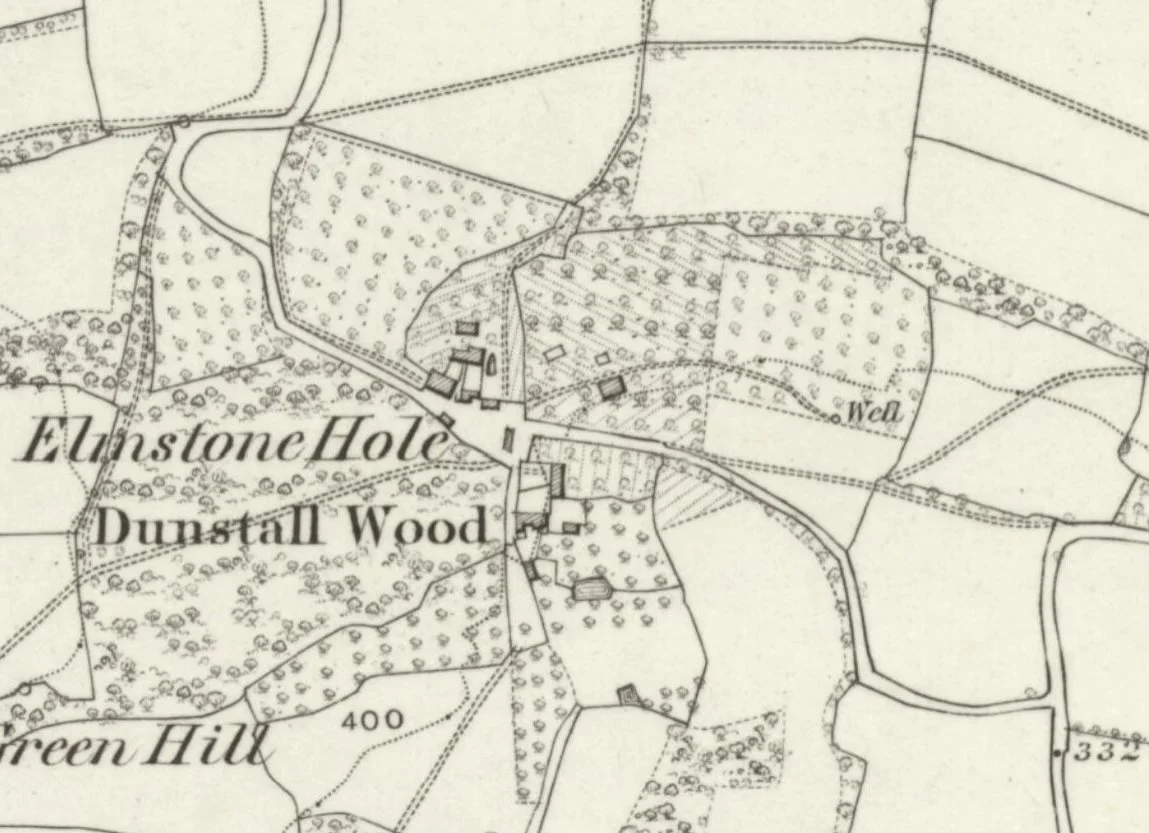
This map is from 1875 – showing the Oast (the square below the track and to the left of the well), the bake house (stone building behind the house) and the pond as well as the track leading to the old well (now in the woods). These were all part of the adjacent Elmstone Hole Farm. You will also note the space outside the gate, around the ‘donkey pond’ which was rather larger than it is now and suggests a greater meeting of roads – thankfully much quieter these days.
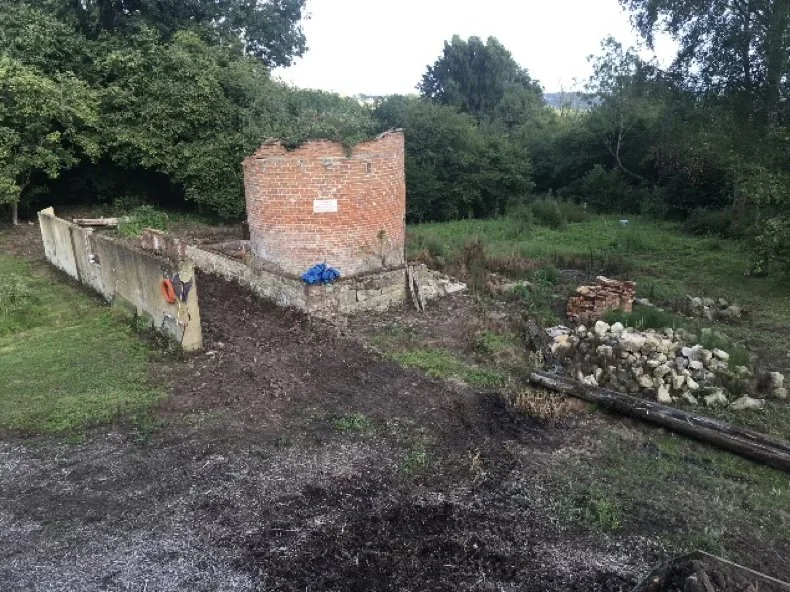
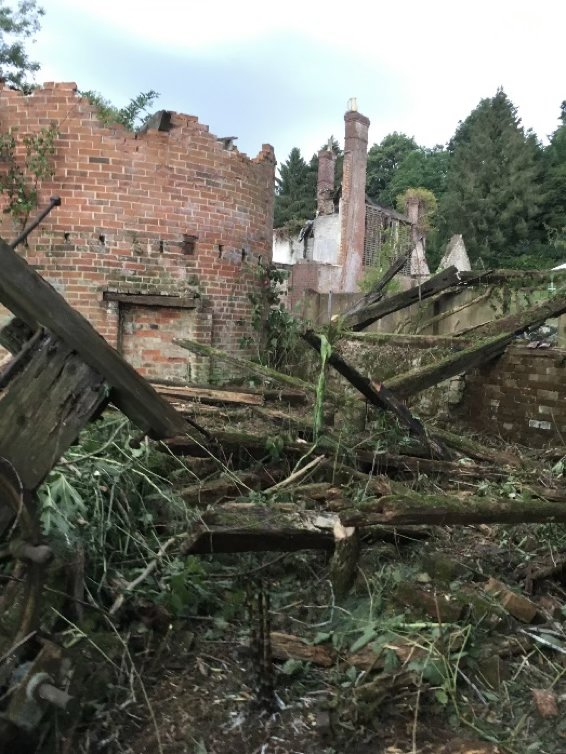
The two buildings at the time of purchase.
These photos show the Oast before we started the rebuild, having cleared much of the overgrowth that had tried to reclaim the site after it was abandoned in the late 1960’s.
We would like you to make yourself at home and enjoy this unique, listed Oast-House that has been lovingly rebuilt with the original roundel painstakingly restored.
Nestled in the picturesque Kent countryside, it’s perfect for keen walkers and cyclists to explore the local trails or for simply enjoying the peaceful space and far-reaching views.
We purchased the plot in 2016 when all that was here was the circular brickwork and a single standing concrete wall. There were numerous trees growing inside the roundel and other parts of the building and so much overgrowth that we could not see the level change between the hall and what is now the lounge.
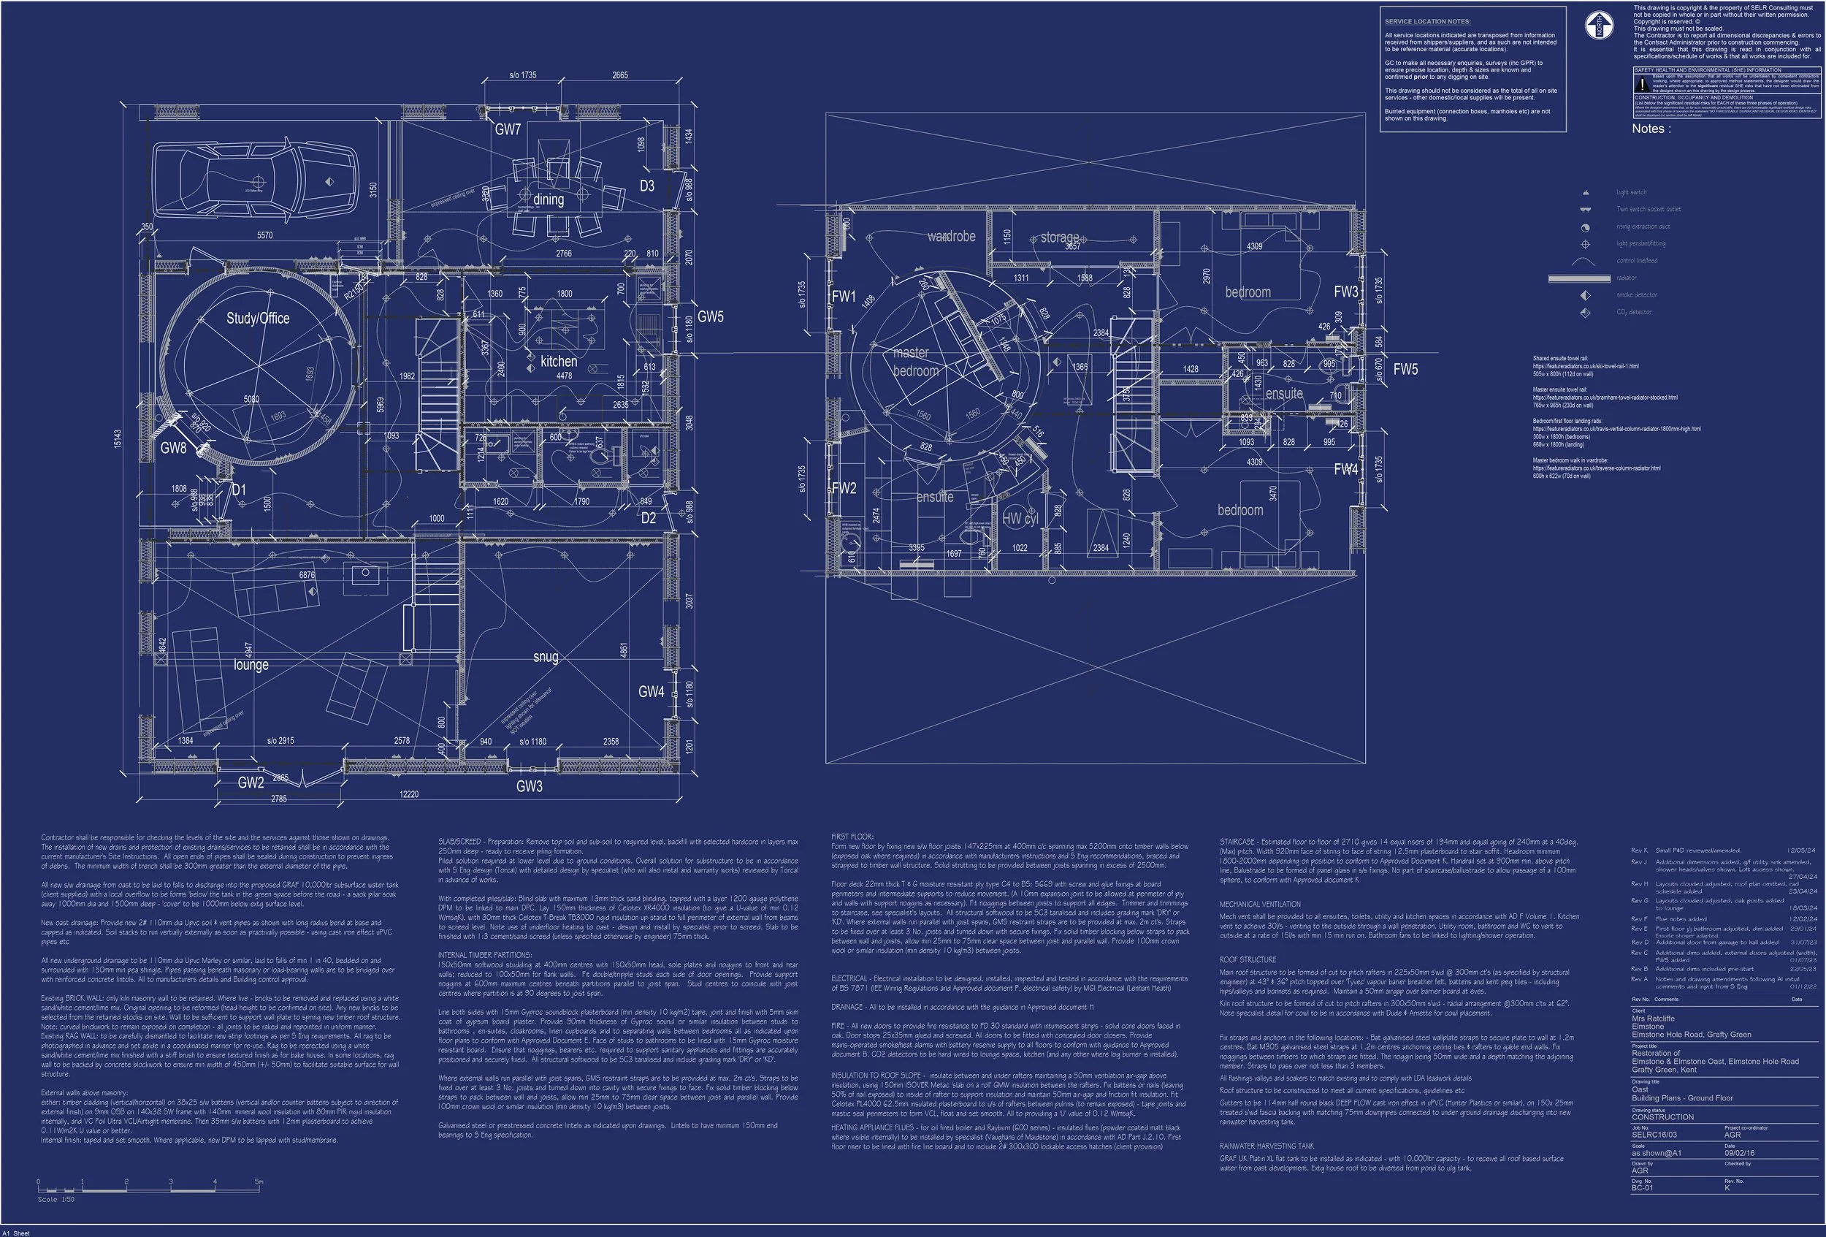
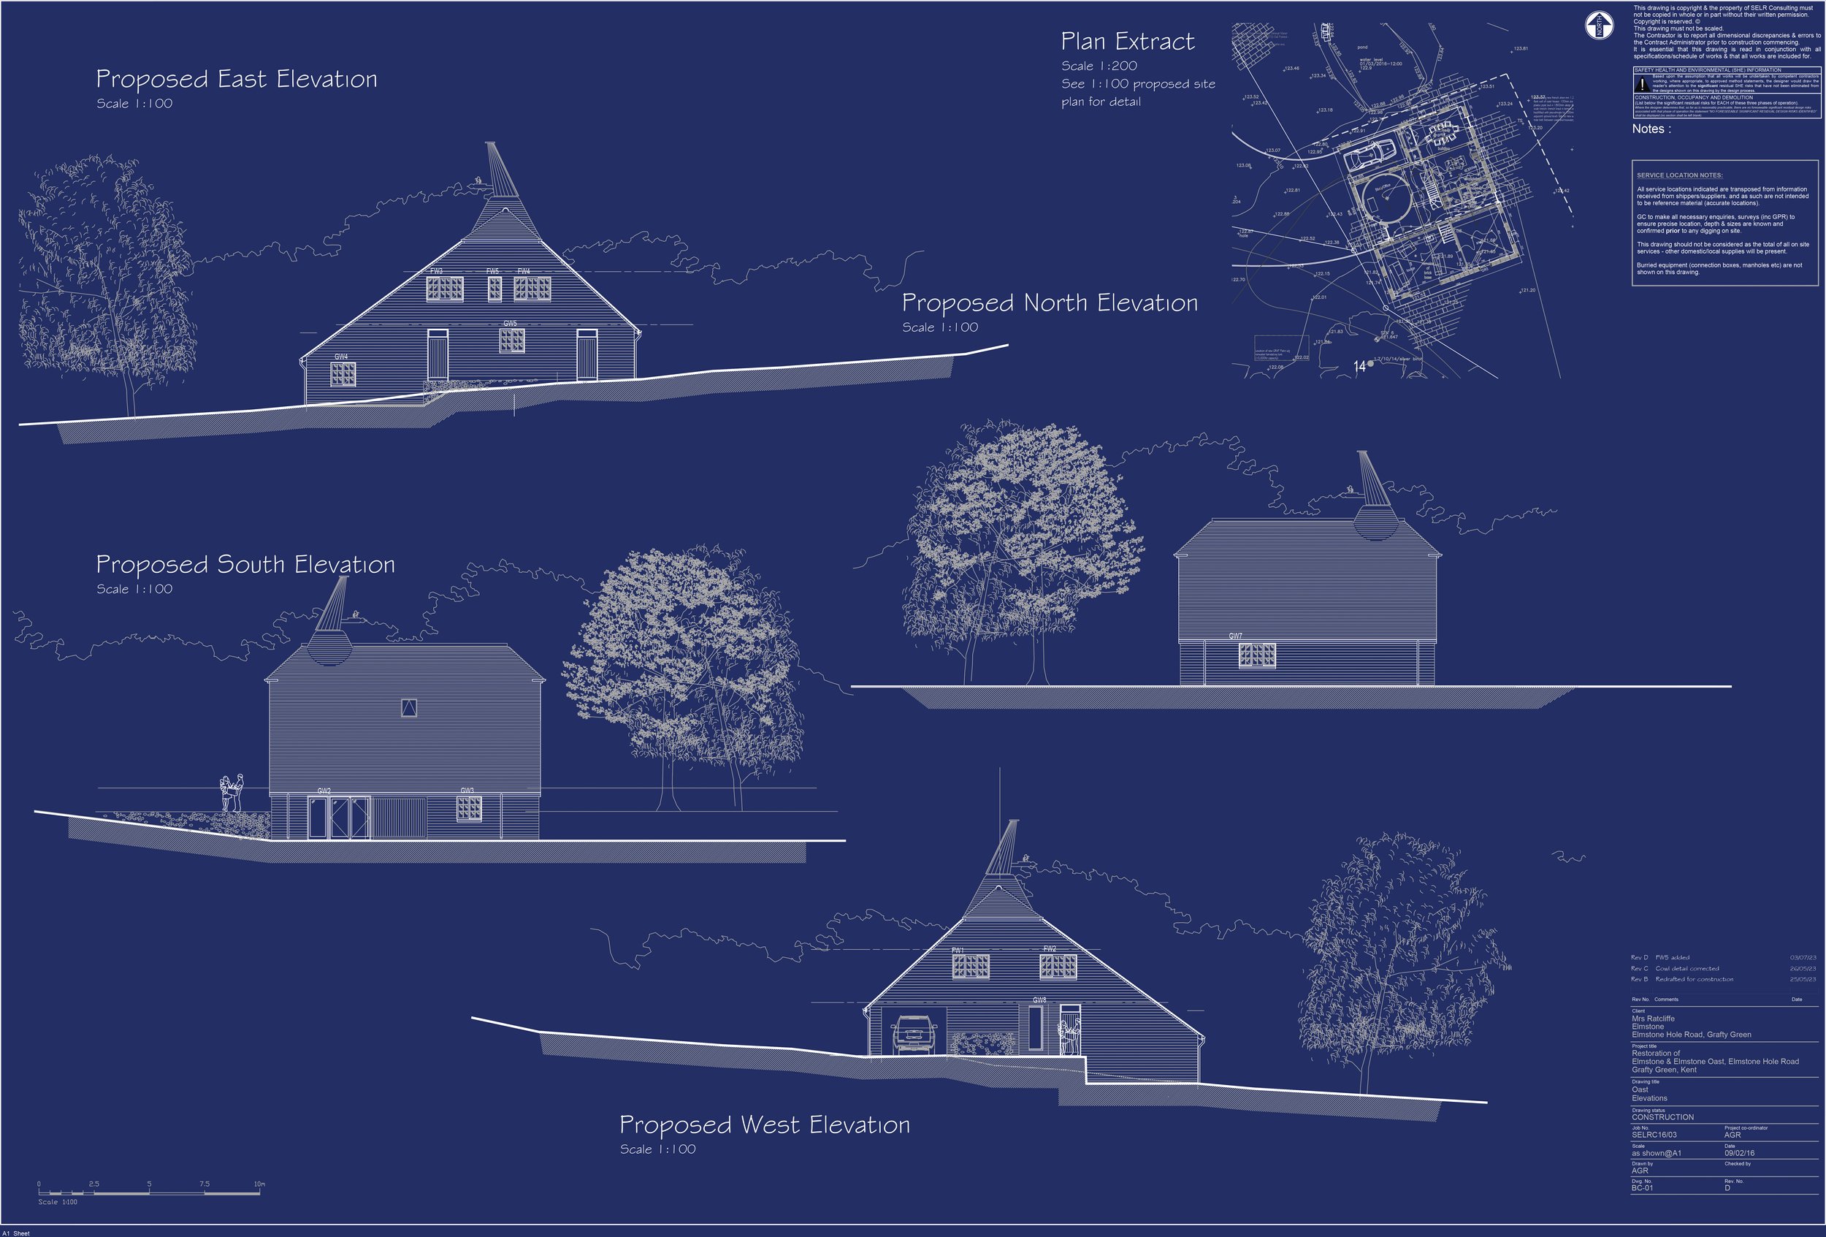
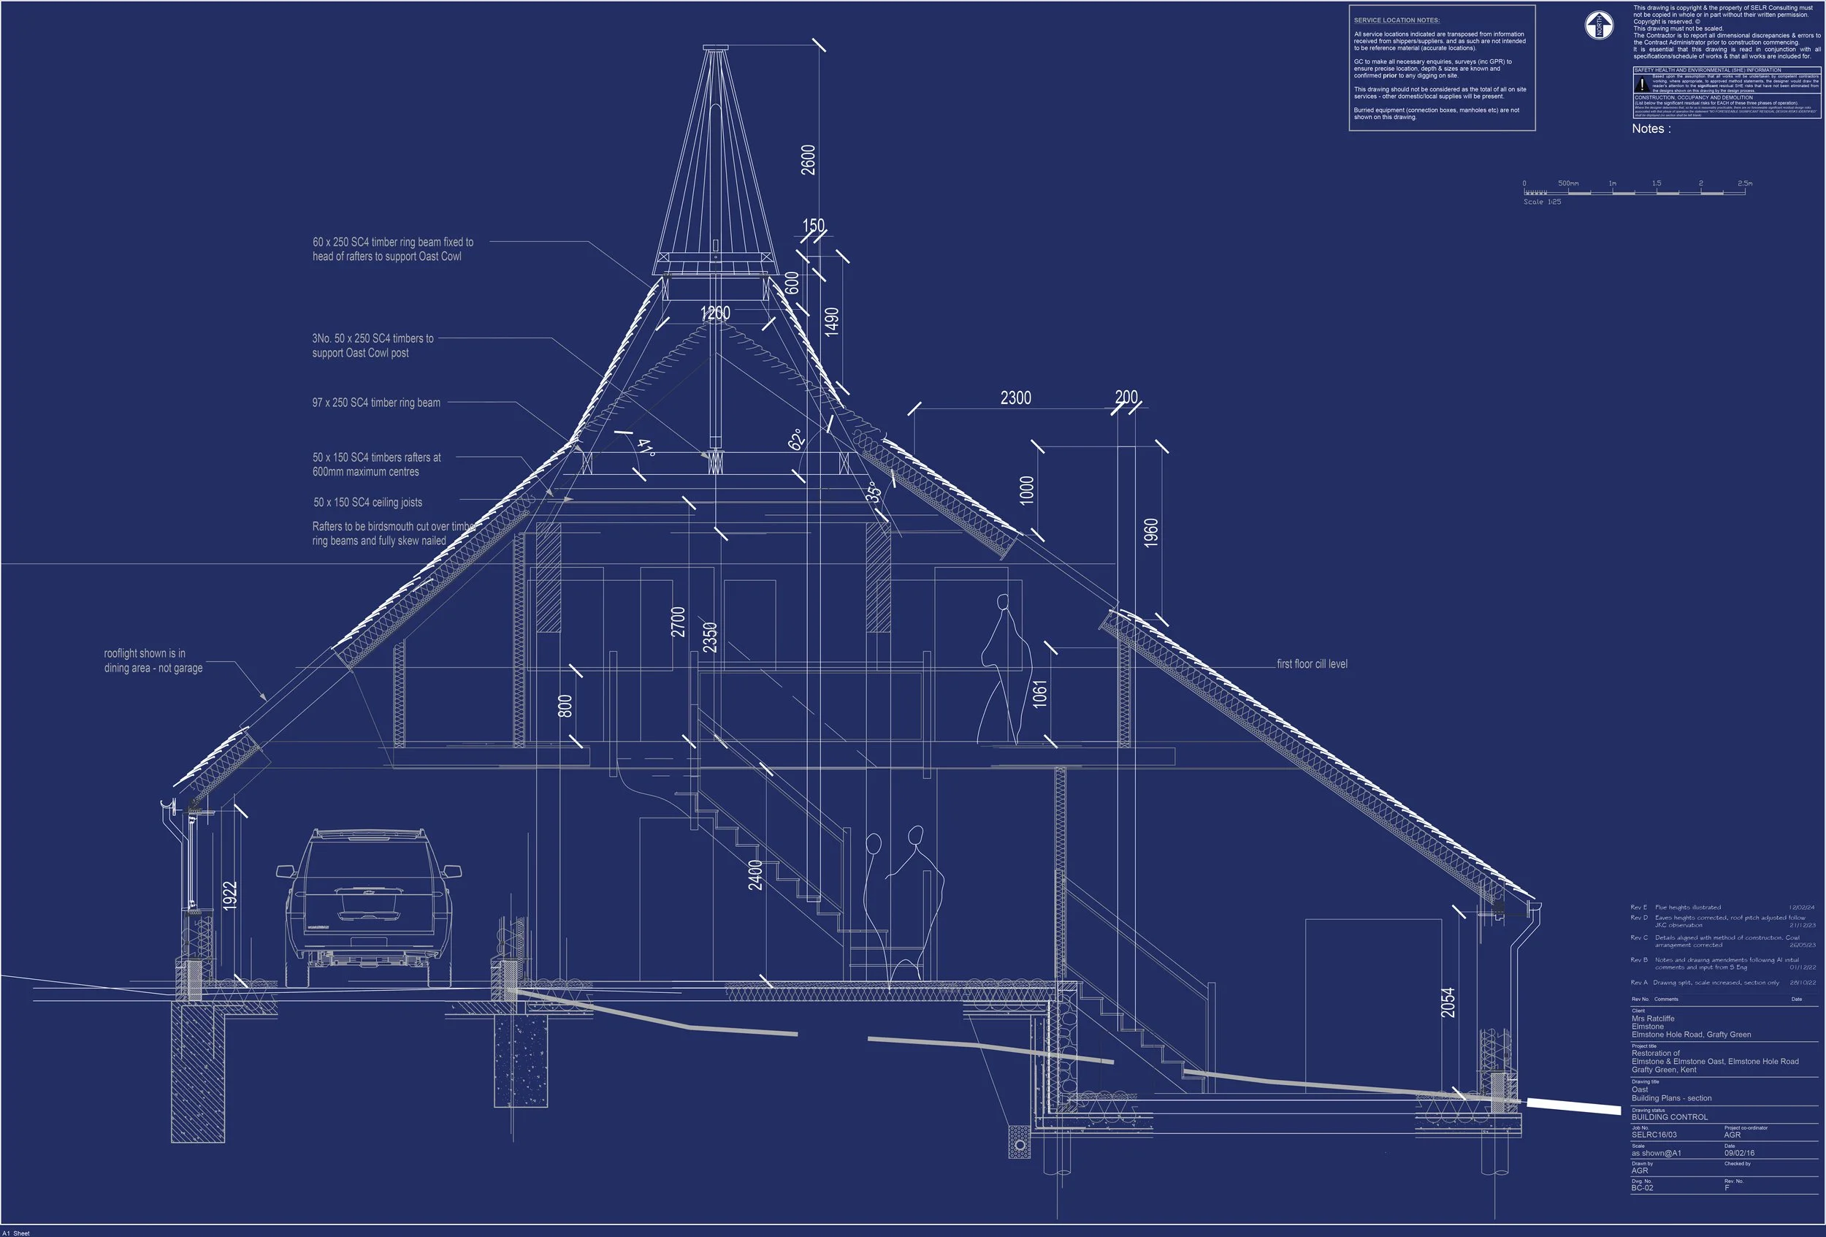
Having rebuilt the house (across the drive) we moved onto the remains of the oast/barn in May 2023 – starting with foundations and slab, before the roof of the kiln was re-pitched. The main ground floor slab soon followed along with the timber framed walls and roof – at which point we could finally see the bones of the barn and the form that you now enjoy.
It has been a labour of love getting the inside to be as we wanted and we trust that this effort is evident to see.